
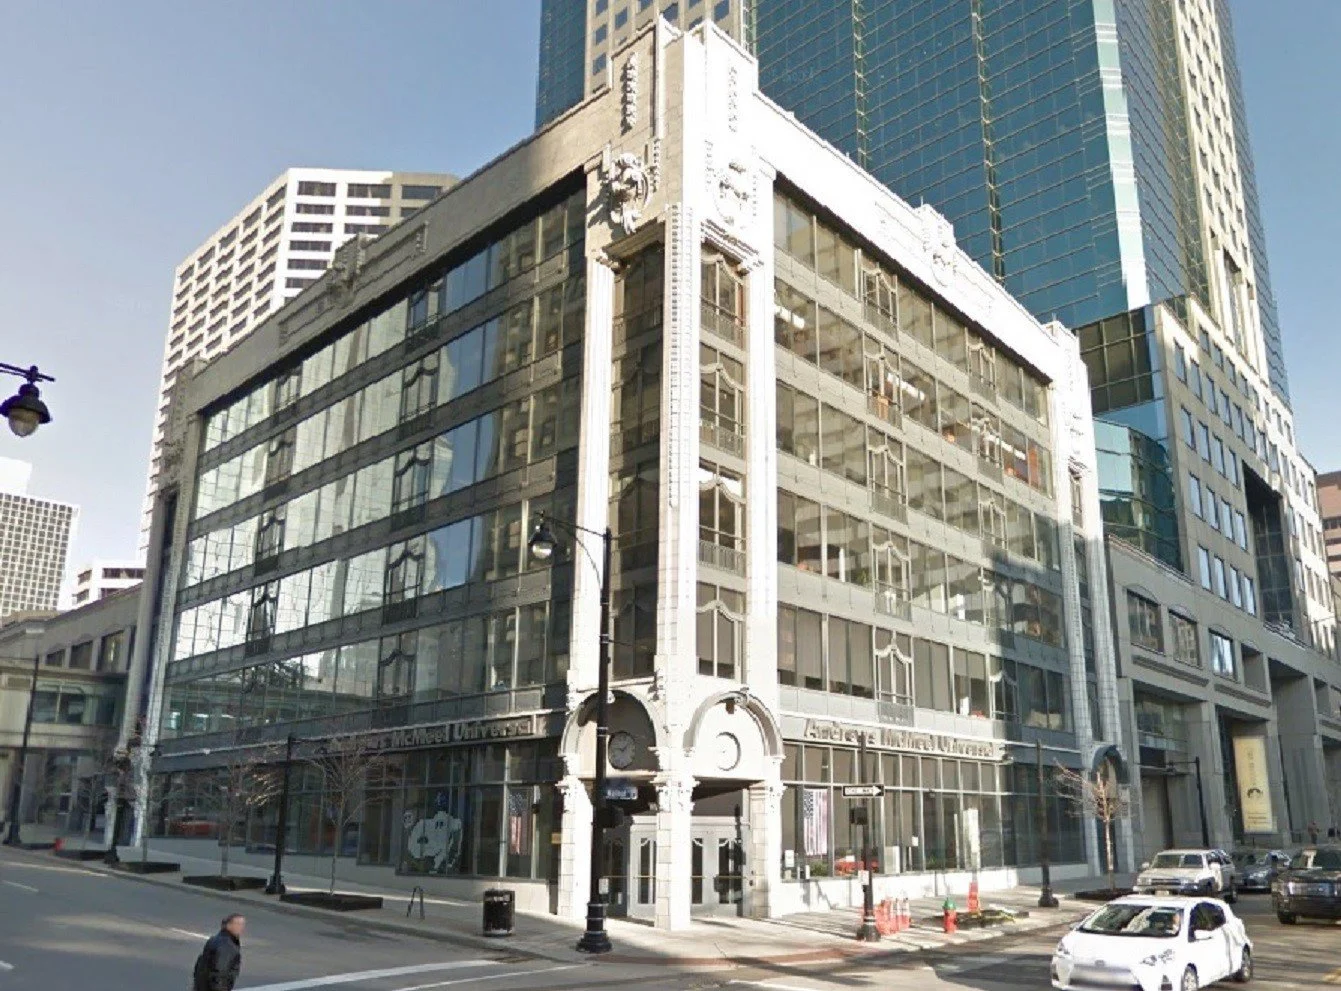
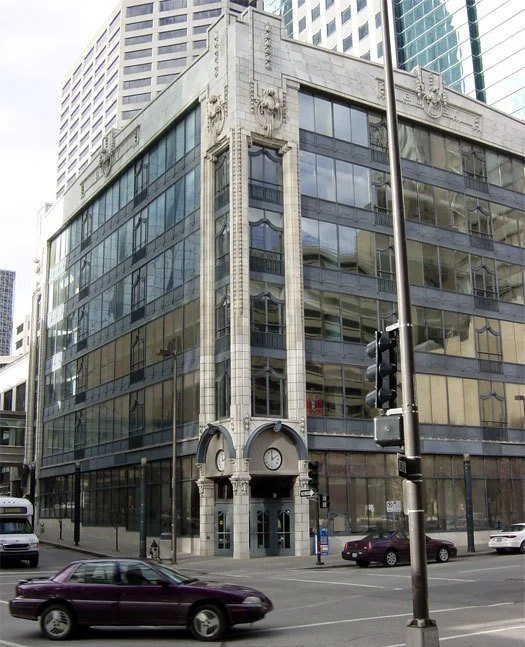
Constructed in 1909 the Boley Building is a six-story steel framed transitional aged building clad in terra cotta. It was one of the first buildings to incorporate a curtain wall system in the façade. The Boley Building is a transitional building that transformed architecture and structural design in America in the early 20th century. Bancroft performed design for removal and replacement of structural steel members at curtain wall elevation, strengthening of beams and columns, coating protection of steel members and replacement of several terra cotta units with GFRC. Challenging repairs included replacing existing beams and modifying unconventional steel connections. Involvement included structural calculations for repair and replacement members, primarily in steel and masonry. Uneven parapets and original roof lines dictated the need for several unique connections and repairs.
Client
Tower Properties
Location
Kansas City, MO
Cost
$1,050,000
Dates
Design - 2018
Construction - 2018
Bancroft Services
Structural Engineering, Facade Analysis, Structural Forensic Analysis